
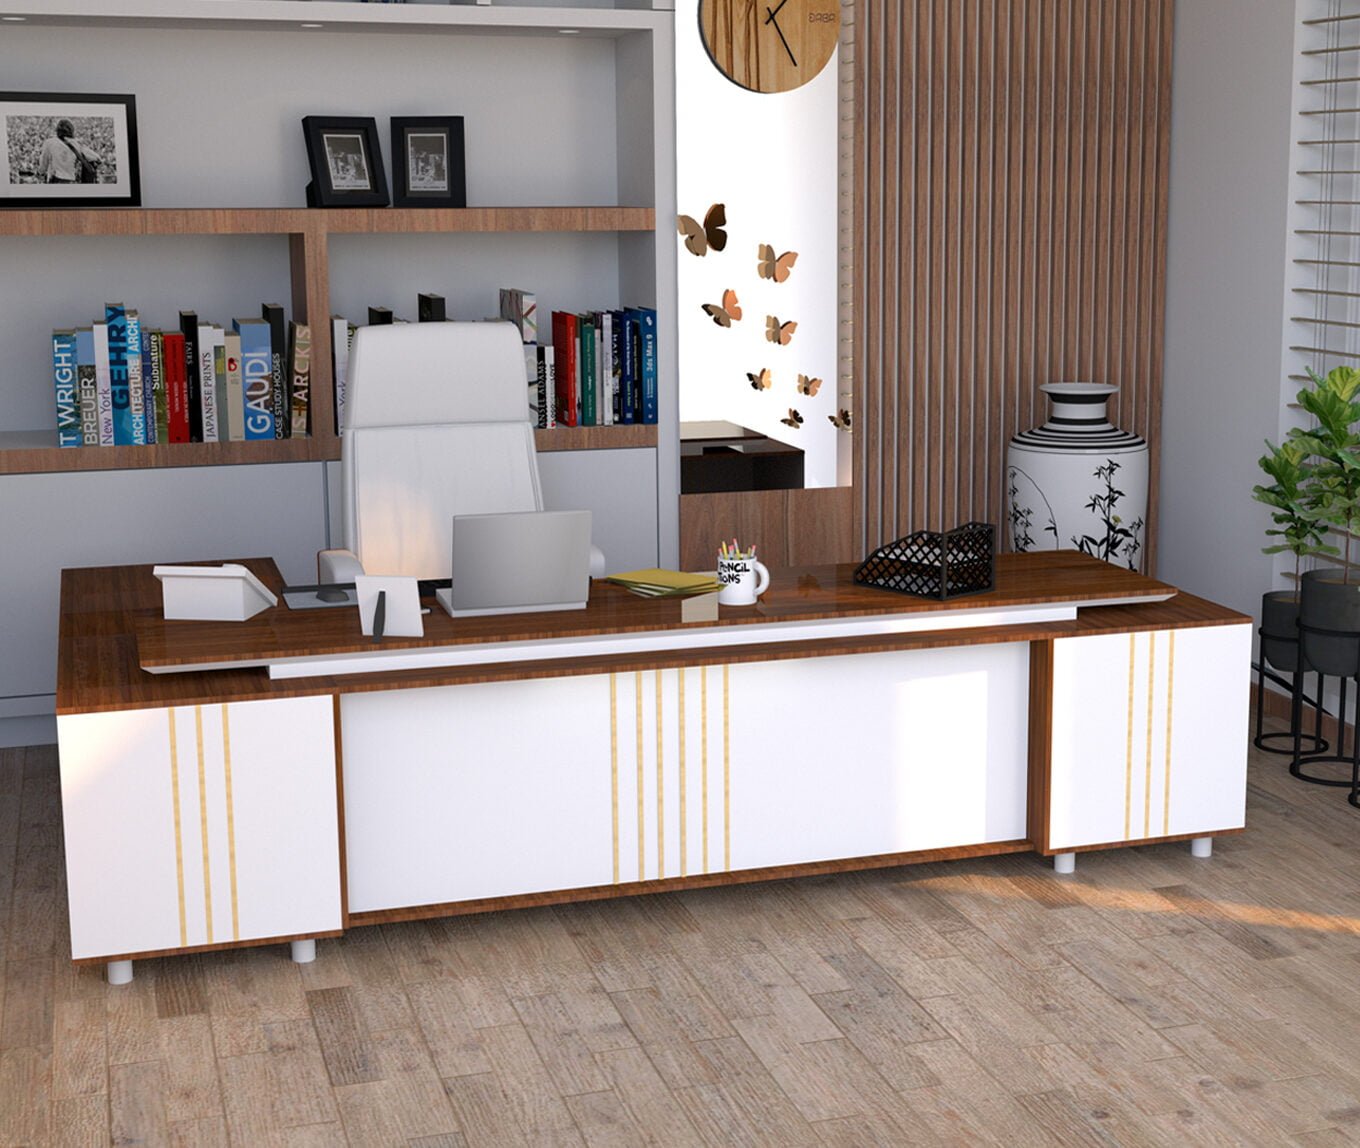

Office Desking
WORKSTATION-12
Shared office workstation with screen partitions. Discuss your seating plan, available floor area and storage requirements with our team. Request the current model-specific drawing for dimensions, materials, screen finish, cable management and the agreed installation scope.
Model / nameWORKSTATION-12
Recorded SKUConfirm with technical sheet
Include quantity, delivery location and your preferred configuration in the enquiry below.
The right detail
for your project.
Materials, dimensions & finishes
Request the current technical sheet for this model. Confirm dimensions, material grades, thicknesses, finish codes and configuration against the approved drawing.
Delivery & installation scope
Share your location, quantities and required timeline. Freight, installation, site access and commercial terms will be stated in the project quotation.
Continue your shortlist
Explore collection ↗Related furniture.


Recorded technical information.
Request the current technical sheet and approved drawing for Workstation-12. Dimensions, materials, finishes and selected configuration will be confirmed in the project quotation.
Source: the existing product record. Confirm its revision, selected configuration and final specification against the approved technical sheet before ordering.
Your project starts hereBring your brief.
Bring your brief.
Find a clear next step.
Share a BOQ, room schedule or early requirement. Tell us which spaces you are furnishing and what you need to decide next.
Smaller requirements and substantial institutional packages are both welcome.
For a factory visit, include preferred dates and the products you wish to review. Visits are by prior appointment.