Space-efficient movement
Foldable seats help keep the aisle clearer when students enter or leave a row.
 Share your BOQ
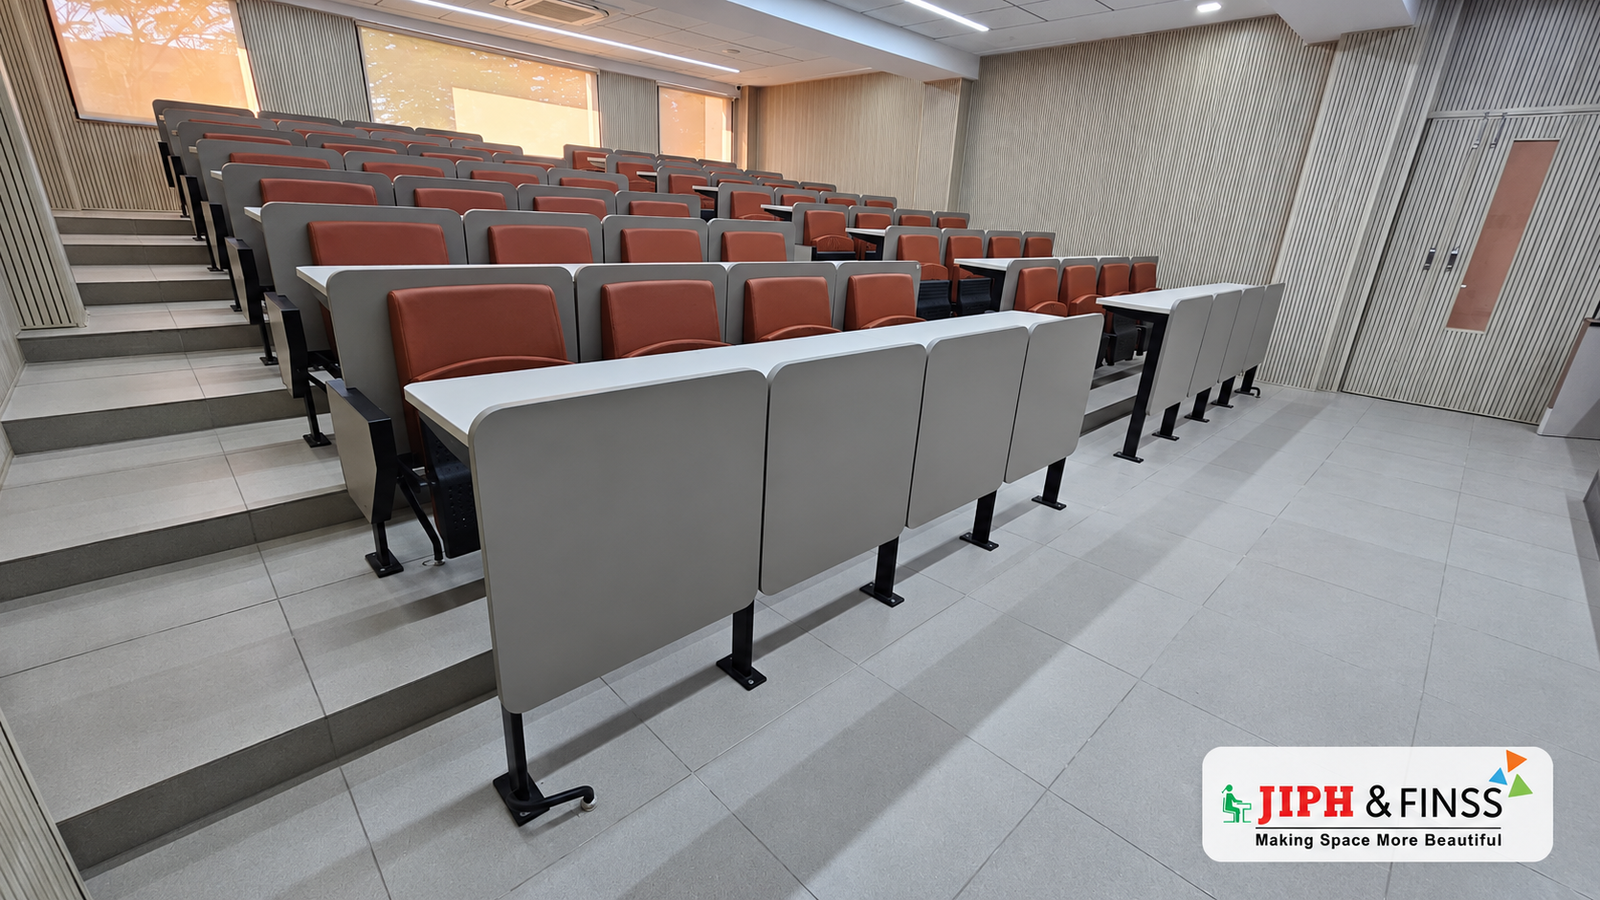
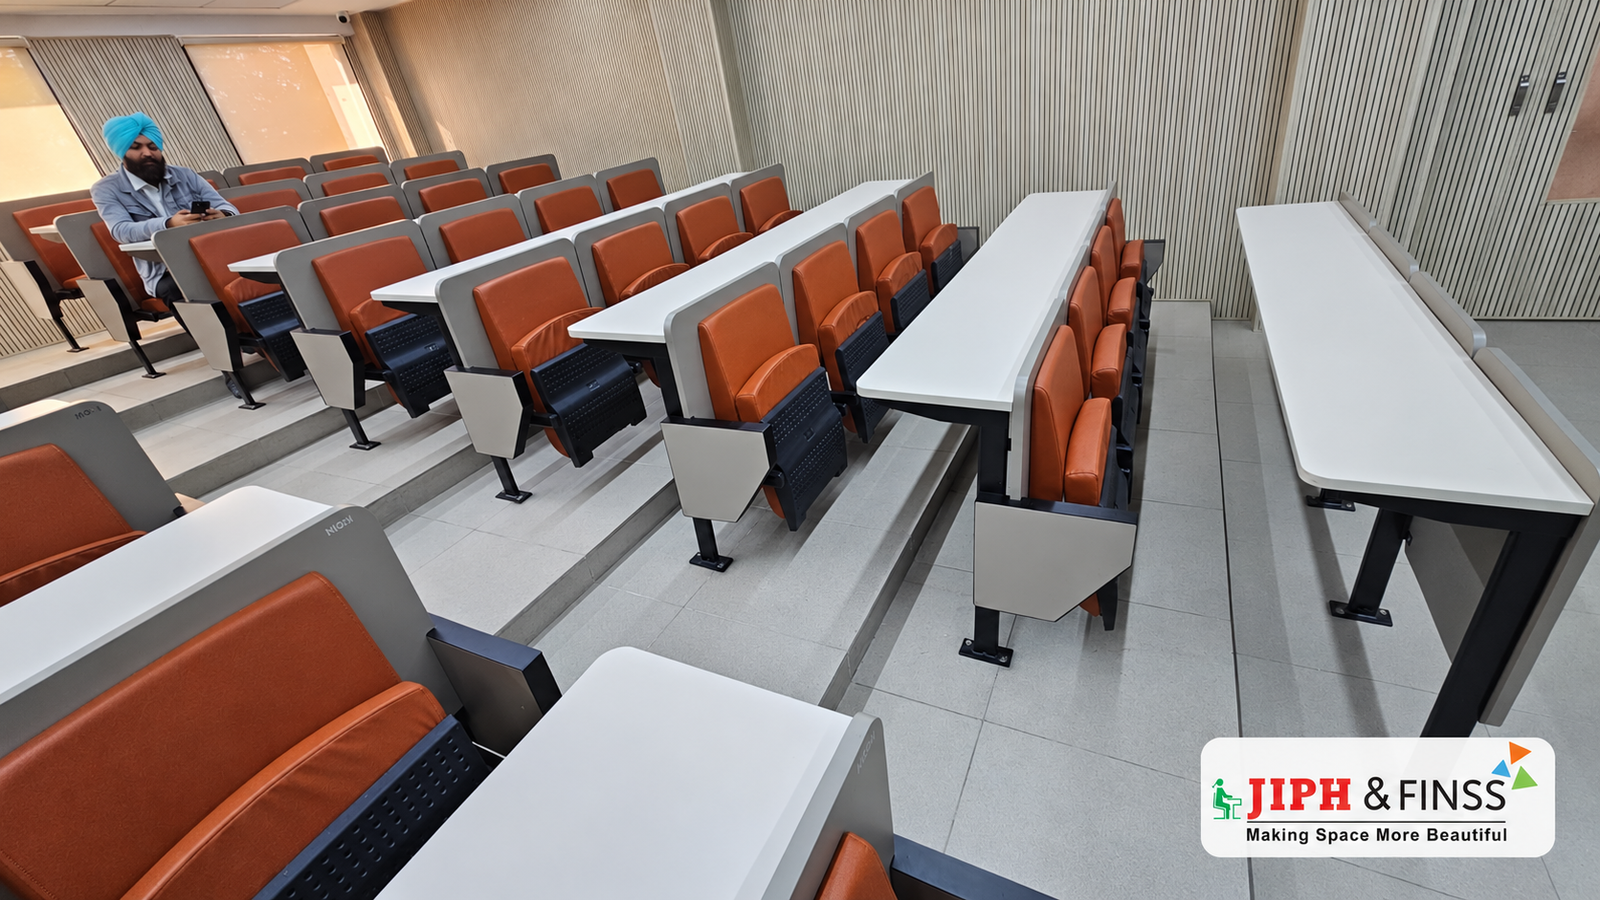
A layout-led lecture theatre seating system with integrated writing surfaces, foldable seats and heavy-duty floor anchoring—planned around row length, aisle clearance, floor condition and required capacity.
Include quantity, delivery location and your preferred configuration in the enquiry below.
Not a loose furniture purchase. Scholar-31 is configured after reviewing seating capacity, row length, aisle clearance, floor condition and fixing responsibility.
Foldable seats help keep the aisle clearer when students enter or leave a row.
1.6–2.0 mm CRCA steel structure for demanding lecture-theatre use.
18 mm pre-laminated writing top with 2 mm PVC edge banding.
Heavy-duty MS base plates support project-specific floor anchoring.
Final dimensions, fixing method, finishes and quantities are confirmed against the approved technical proposal and drawing.
Actual Scholar-31 installation view · Client identity not impliedSCHOLAR-31 is an institutional lecture-theatre seating system with an integrated writing surface and foldable seats. It is planned against the room layout, row length, aisle clearances and floor conditions before production.
| Configuration | Catalogue code | W × D × H |
|---|---|---|
| 2 seater | 1001 | 1320 × 400/450 × 750 mm |
| 3 seater | 1002 | 1960 × 400/450 × 750 mm |
| 4 seater | 1003 | 2600 × 400/450 × 750 mm |
Source: JIPH Master Catalogue 2026–27, page 14. Catalogue codes identify configurations. Final SKU, finish, fixing method and approved dimensions are confirmed in the quotation and approved drawing.
For an accurate technical and commercial proposal, share the room layout, required seating capacity, aisle requirements, floor type, delivery location and project timeline.
JIPH supports space planning, configuration approval, manufacturing, supply and project execution for institutional furniture requirements.
Important: Product configuration is project-specific. Production starts only against the approved quotation and drawing.
Request the current technical sheet for this model. Confirm dimensions, material grades, thicknesses, finish codes and configuration against the approved drawing.
Share your location, quantities and required timeline. Freight, installation, site access and commercial terms will be stated in the project quotation.
Share a BOQ, room schedule or early requirement. Tell us which spaces you are furnishing and what you need to decide next.
Smaller requirements and substantial institutional packages are both welcome.
For a factory visit, include preferred dates and the products you wish to review. Visits are by prior appointment.


